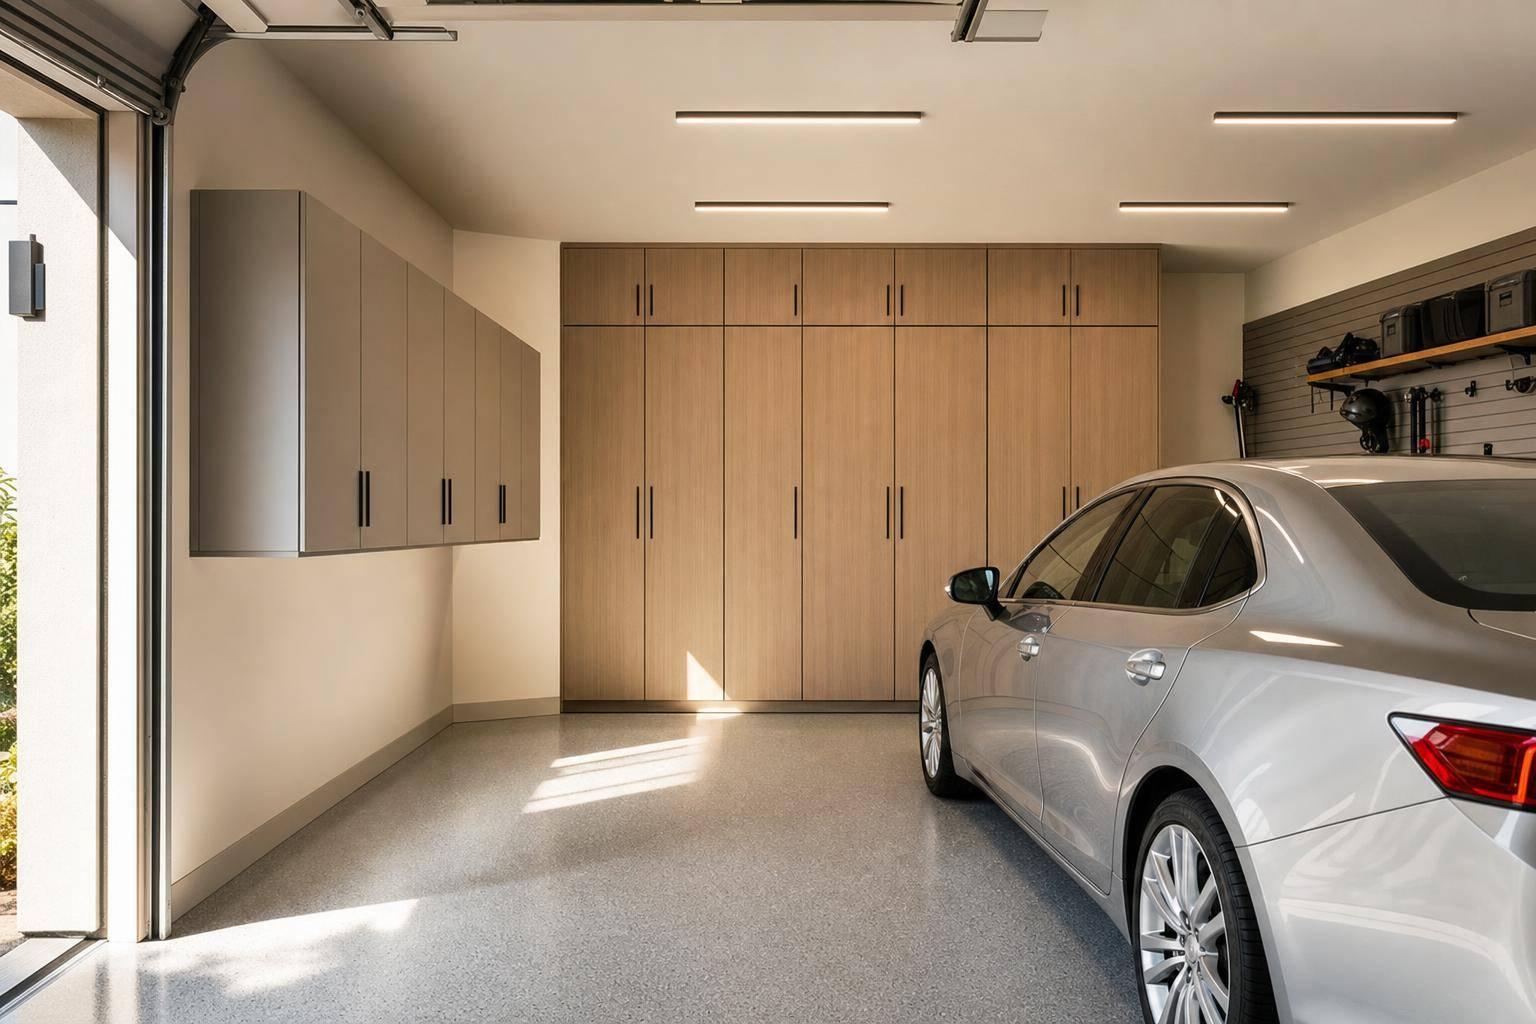
Most custom vs. big-box garage cabinet sizing problems come down to 3 numbers: depth, height, and front clearance. If you want a simple starting point, use 12–16 in. deep cabinets on tight side walls, 24 in. deep cabinets on back walls, and leave at least 36 in. of open space in front so doors and drawers can open.
Here’s the short version:
- Tool/workbench storage: usually 24 in. deep, 34–36 in. high bases, with 12–14 in. deep wall cabinets above
- Sports gear lockers: usually 18–24 in. deep and 72–85 in. high
- Cleaning supply cabinets: usually 12–16 in. deep, with tall sections for brooms, mops, and vacuums
- Overflow household storage: usually 16–18 in. deep, or 18–24 in. on back walls for large totes and bins
- Common cabinet widths: 18, 24, 30, 36, 42, and 48 in.
- Easy reach zone for most adults: about 30–72 in. from the floor
- If a car parks near the cabinet: plan about 36–42 in. between the cabinet face and the vehicle
That’s the main idea: pick depth first, set height second, and use width last to fill the wall cleanly. Shallow cabinets protect parking space, while taller and deeper cabinets hold more but can be harder to reach and harder to fit around door tracks, open car doors, and utility areas.
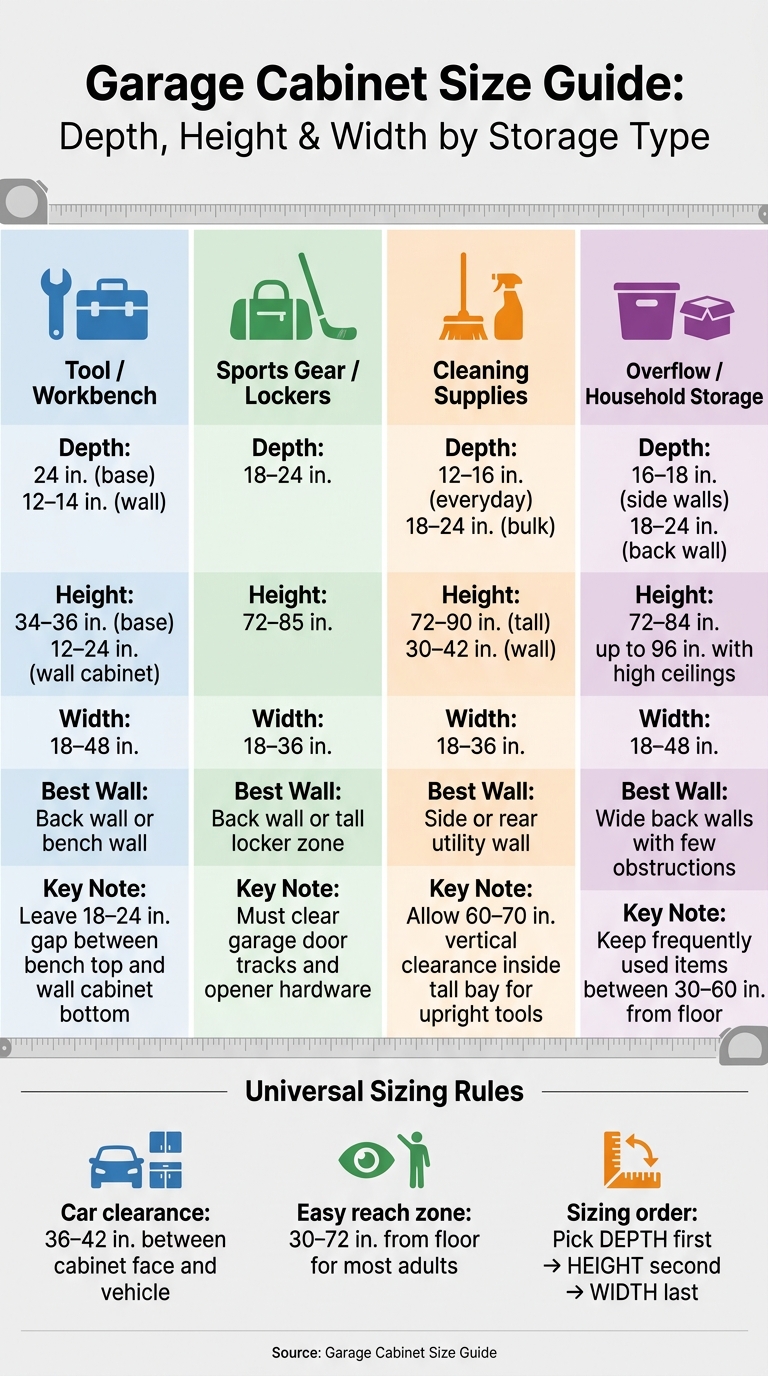
Garage Cabinet Size Guide: Depth, Height & Width by Storage Type
How to Build a Versatile Garage Cabinet Organization System
sbb-itb-a0e5ae3
Quick Comparison
| Storage type | Common depth | Common height | Common width | Best fit |
|---|---|---|---|---|
| Tool/workbench | 18–24 in. | 34–36 in. base; 12–24 in. wall | 18–48 in. | Bench walls and back walls |
| Sports gear | 18–24 in. | 72–85 in. | 18–36 in. | Tall locker zones |
| Cleaning supplies | 12–16 in.; 18–24 in. for bulk | 72–90 in. tall or 30–42 in. wall | 18–36 in. | Utility or side/rear walls |
| Overflow storage | 16–18 in.; up to 24 in. on back walls | 72–84 in.; up to 96 in. with ceiling room | 18–48 in. | Back walls and open wall sections |
If you’re using a garage space planner to design your layout, this guide helps you match each cabinet size to the way you’ll use it every day. For more inspiration, explore these garage storage ideas tailored to your goals.
1. Tool Storage and Workbench Cabinets
Tool storage is where cabinet sizing starts to matter fast. Big tools, heavy cases, and bench use all pull in different directions. The goal is simple: fit the gear without turning the work area into a tight squeeze.
Depth Range
For bulky tools and large cases, 24 in base cabinets under a workbench are the usual pick. They give you enough room for the stuff that never seems to fit in shallow storage.
Above the bench, go much slimmer. 12–14 in wall cabinets help preserve head clearance, so you’re not ducking every time you lean in to work. On side walls, 18 in base cabinets often make more sense because they save door-swing space and keep the garage easier to move through.
Height Range
After depth, height has the biggest effect on comfort. Most base cabinets come in at 34–36 in tall, which lines up with standard standing work height. A good rule is to set the workbench 2–4 in below your bent elbows. For many setups, that lands in the same 34–36 in range.
Wall cabinets above the bench are often 12–24 in high, and many commercial options fall between 15–22 in high. When you mount them over a workbench, leave about 18–24 in of clearance from the bench surface to the bottom of the cabinet. That gap helps the bench stay usable instead of boxed in.
Width Range
Width changes how open the bench zone feels. It also affects how many cabinet seams you end up with.
A simple way to think about it:
- Use 18–24 in modules near doors, corners, or other tight spots.
- Use 36–48 in modules on long, open walls where you want fewer breaks in the run.
Clearance Fit
Front clearance matters just as much as cabinet size. You need enough room to pull drawers all the way out and still stand and work at the bench without feeling cramped.
If the garage also stores a vehicle, a common fix is to use 18 in deep cabinets on side walls and keep 24 in deep cabinets for the back wall. That layout protects aisle space where it counts most.
Sports gear changes the equation a bit. In that case, taller, narrower cabinets often work better than deep workbench-style units.
2. Sports Gear and Utility Lockers
Sports gear storage comes with a different set of needs than a workbench area. The stuff is taller, bulkier, and often awkward to store. Think hockey sticks, golf bags, football pads, and ski boots. Standard wall cabinets usually don’t work here because they’re too shallow and too short. The main tradeoff is simple: locker height vs. aisle space.
Depth Range
Use 18 in. of depth for gym bags, balls, and helmets. Step up to 24 in. for bulky bags, pads, and large totes. Just note that the usable space inside is less than the outside depth listed on the cabinet.
Height Range
Use lockers that are 72–85 in. tall, depending on your ceiling height. That gives you enough room to store golf clubs, lacrosse sticks, or baseball bats upright. It also leaves space to hang jerseys and coats, with a shelf above for off-season gear.
Width Range
For one person or one sport, use 18–24 in. widths. If you want room for bins, hanging gear, and separate storage zones, go with 30–36 in. widths.
Clearance Fit
A 24 in. deep locker needs 30–36 in. of clear aisle space in front. Tall lockers also need to clear garage door tracks and opener hardware, which can be a squeeze in older garages with lower framing.
If floor space is tight, the back wall is often the best spot. It keeps the main walking path open and helps avoid bumps and conflicts with car doors.
While maintaining garage cabinets usually involves cleaning, these specific units shift the priority from height to easy reach.
3. Cleaning Supply Cabinets
Cleaning supplies need a different setup than sports gear. With cleaners, the job is simple: see everything, reach it fast, and keep tall tools separate from bottles. That’s why cabinet depth and shelf spacing matter most.
Depth Range
For everyday items like sprays, detergent, microfiber cloths, and paper towels, 12–16 in. of depth is the sweet spot. A shallow cabinet keeps things from getting lost in the back, so you can spot what you need right away.
Go deeper only when it makes sense. 18–24 in. works for bulk items or storage bins, but smaller products can vanish back there. Pull-out shelves fix that problem and make deeper cabinets much easier to use.
Height Range
For brooms, mops, and vacuums, a tall cabinet, often 72–90 in. high, usually works best. A practical layout is one open bay for upright tools and a second bay with 3–4 adjustable shelves spaced 10–14 in. apart for bottles, wipes, and cleaning caddies.
That spacing lines up well with what most people store. Standard spray bottles are usually 8–12 in. tall, while gallon jugs can need up to 14–16 in. of clearance. Adjustable shelves help you use the vertical space without ending up with awkward gaps. If you need to store hazardous cleaners, a wall cabinet around 30–42 in. high keeps them elevated and out of reach.
Width Range
An 18–24 in. wide cabinet is a good fit for daily-use cleaners. If you want one unit to handle both long-handled tools and shelf storage for bottles or buckets, move up to 30–36 in.
For bulk storage, 42–48 in. modules work better. They can hold stacked paper towel cases or larger plastic totes without feeling cramped.
Clearance Fit
Tall cabinets with full-swing doors need enough room to open and use without blocking movement. In most garages, they fit best along a side wall or rear wall, away from the main path in and out.
Inside the tall bay, aim for 60–70 in. of vertical clearance so brooms and mops can stand upright instead of bending or leaning at an angle. And if your garage has one of the many long-lasting garage floor coating options, a slightly raised base is a smart touch. It helps keep moisture from sitting under the cabinet and makes it easier to sweep or mop around it.
4. Overflow Household Storage Cabinets
Overflow storage has to handle all kinds of stuff, from paper towels and pet food to coolers and holiday bins. That’s why cabinet sizing needs a bit of balance. You want enough room to store bulky items, but not so much depth that things disappear into the back.
Depth Range
For most overflow storage, 16–18 in. deep cabinets hit the sweet spot. They work well for paper towel multipacks, pantry backup items, small appliances, and common storage totes without pushing everything out of reach. If you’re setting cabinets along the back wall, going up to 18–24 in. makes sense for larger items like holiday totes, coolers, or bulk pet food containers.
Side walls need more care, especially where car doors open. In those spots, 12–16 in. deep wall cabinets are usually the safer pick. A simple rule helps here: measure from the wall to your fully opened car door, subtract 2 in., and treat that number as your max cabinet depth in that area.
Once you’ve picked the depth, the next step is height. The goal is simple: keep everyday items in the easiest reach zone.
Height Range
For mixed overflow storage, 72–84 in. tall cabinets work well. A smart layout places frequently used items between 30–60 in. from the floor, so you can grab them without dragging out a step stool. Upper shelves are better for seasonal items or things you barely touch.
Base cabinets at the standard 34.5 in. height – or 36 in. with a countertop – also give you a handy drop zone for groceries, bulk buys, or household supplies you’re sorting out. If your garage has 9–10 ft. ceilings, cabinets can go up to 96 in., as long as garage door tracks and opener hardware leave enough room.
Width Range
30–36 in. wide tall cabinets are a strong fit for bulk goods and seasonal décor because they give you enough room for bigger totes and household supplies. If you’re working around doorways or awkward gaps, 18–24 in. units do a good job of using wall space that might otherwise sit empty.
On long back walls with no major obstacles, 48 in. wide modules can add a lot of storage volume. But there’s a catch: 48 in. shelves are best for bulky, lighter items like paper products, plastic bins, or empty coolers. Load them up with heavy containers and shelf span becomes a problem fast.
Clearance Fit
If cabinets face a parked car, plan for 36–42 in. of clearance between the cabinet face and the side of the vehicle. Before you lock in the final cabinet height and depth, check garage door tracks, opener hardware, and how far the car doors swing open.
Depth, Height, and Width Tradeoffs
Once you’ve matched cabinet types to what you want to store, the next step is sizing them so they fit your garage and leave enough room to move around. That’s where dimension tradeoffs come in. Each measurement solves a different problem: depth affects clearance, height affects reach, and width affects how well the cabinets fit along the wall.
That’s why tool storage, lockers, cleaning cabinets, and overflow storage don’t all land on the same size.
Depth: 12 in vs 16–18 in vs 24 in
Depth has the biggest effect on two day-to-day issues: how much space your car has and how easy it is to reach what’s inside. Shallow 12 in cabinets are the safest choice when you need to protect side-wall clearance. They don’t stick out much, so they’re easier to live with near parked cars. Mid-depth 16–18 in cabinets are the most flexible option. They’re deep enough for bins, medium tool cases, and bulk supplies, but they can still work on side walls if you first check door swing. 24 in-deep cabinets make more sense on the back wall, where they won’t fight for space with vehicle doors.
There’s also a practical drawer issue many people miss. A 24 in deep cabinet may need another 20–22 in of open floor space in front so drawers can extend all the way and still open safely. In a packed garage, that’s not a small ask.
| Depth | Best Uses | Pros | Cons |
|---|---|---|---|
| 12 in | Spray bottles, paint cans, small tool cases, cleaning supplies | Small footprint; easy to see contents; safer near parked cars | Limited capacity; not a good fit for bins or bulky gear |
| 16–18 in | Medium bins, power tools, sports accessories, overflow household items | Flexible; can work on side walls with careful planning; good visibility with labeled bins | Items can get hidden behind each other without pull-out shelves |
| 24 in | Large totes, camping gear, shop vacs, bulky gear | Most storage volume; works well with workbench setups | Best on back walls; upper shelves are harder to reach; drawers need more clearance |
Height: Base, Wall, and Tall Cabinets
Base cabinets at 34.5–36 in set standard workbench height. That makes them the backbone of most garage work zones. Before you place them, check for outlets, hose bibs, and low windows so doors and drawers can open without hitting anything.
Wall cabinets take a bit more planning. The bottom should usually sit around 54–58 in off the floor for comfortable reach, with an 18–20 in gap above the base cabinet countertop. The big limit here is the garage door track. If a wall cabinet sticks into that path, you’ve got a problem fast.
Tall cabinets in the 72–84 in or more range make good use of vertical space, but only if the ceiling allows it and nearby utilities stay clear. They also can’t block access to electrical panels, water heaters, or furnace service areas.
| Height Type | Typical Range | Best Uses | Planning Notes |
|---|---|---|---|
| Base | 34.5–36 in (with top) | Tools, heavy gear, workbench surface | Check for outlets, hose bibs, and low windows before placing |
| Wall | Bottom at ~54–58 in from floor | Cleaning supplies, small parts, everyday items | Keep 18–20 in gap above base countertop; avoid garage door track path |
| Tall | 72–84+ in | Sports gear, overflow storage, brooms, seasonal items | Measure floor-to-ceiling; don’t block electrical panels or utility service areas |
For day-to-day use, it helps to keep often-used items below 72 in so most adults can reach them without dragging out a step stool. The upper part of a tall cabinet is better for seasonal gear or stuff you rarely need.
Width: 18 in to 48 in Modules
After depth and height are set, width becomes the tool that helps the cabinet run fit the wall cleanly. In plain terms, width planning is about working around doors, windows, and utility equipment without wasting space.
Narrow 18–24 in units work best at the ends of a run or in spots where obstacles break up the wall. Standard 30–36 in units usually make the cleanest workbench runs because they reduce vertical seams and give you more usable countertop per linear foot. Wide 48 in modules can work well on long, open back walls for bulky items like totes and bins, but they stop making sense once a door, window, or panel cuts into the span.
| Width | Best Uses | Pros | Cons |
|---|---|---|---|
| 18 in | Tight gaps, between obstacles, single-category storage | Fits almost anywhere; easy to position | Less interior volume; more doors to manage |
| 24 in | General storage, mixed-use runs | Good balance of capacity and flexibility; mixes well with other widths | Moderate capacity per unit |
| 30–36 in | Workbench runs, tools, overflow storage | Longer continuous countertop; fewer seams; efficient per linear foot | Less flexibility around obstacles |
| 48 in | Large bins, totes, sports gear on open back walls | High volume; efficient for bulky lightweight items | Impractical near doors, windows, or panels; heavy anchoring required |
A simple way to plan it: measure each wall segment first, use 30–36 in units in open stretches, and bring in 18–24 in units to fill the awkward gaps.
Pros and Cons by Cabinet Use Case
Use this summary to match cabinet dimensions to the storage job, not just the open wall. Different setups ask for a different mix of reach, clearance, and storage volume.
| Cabinet Use Case | Pros | Cons | Best Garage Situation |
|---|---|---|---|
| Tool Storage & Workbench | Creates a dedicated work surface at about 36 in. high; base cabinets keep heavy tools low and stable | 24 in. deep base cabinets can take up aisle space; small items often disappear at the back of shelves if you don’t have pull-out drawers | Best on a dedicated wall with enough aisle depth for drawer access and bench use |
| Sports Gear & Utility Lockers | Tall cabinets (72–84 in.) hold skis, golf bags, and long-handled tools upright; doors help keep dirt and moisture from outdoor gear out of sight | Top shelves can be tough to reach without a step stool; deep interiors turn messy fast without bins or dividers | Best where a full wall can stay open for tall, upright storage |
| Cleaning Supply Cabinets | Shallow depth keeps bottles easy to see and grab; lockable doors help keep chemicals out of reach | Capacity is limited for bulky items like large detergent jugs or bulk paper towels; very tall units can put heavy containers too high to handle safely | Best near the house entry or in a utility zone where you need fast access |
| Overflow Household Storage | High capacity for bulk goods, seasonal décor, and pantry overflow; keeps extra items out of main living areas | 24 in. side-wall cabinets can reduce vehicle clearance; 48 in. units often don’t fit well around doors, windows, or mechanicals | Best on wide back walls with few obstructions |
Those tradeoffs lead straight into the final sizing checklist.
Conclusion
Start with depth first. That one choice affects vehicle clearance and how easy the garage feels to use every day. If you’re working with a small spaces, go with 12–16 in. deep wall cabinets and about 18 in. deep side-wall cabinets. Save 24 in. deep units for back walls, where cars don’t pass close by and door swing won’t get in the way.
Then set height. In most 8–10 ft. garages, 72–96 in. tall cabinets are a solid fit. For the stuff you grab all the time, keep it below 78 in. One more thing: always check that wall and tall cabinets clear the garage door tracks before you lock in the layout.
Set width last. The right size depends on the wall you’re working with:
- 18–24 in. for tight spots
- 30–36 in. for most cabinet runs
- 48 in. only on long, open walls
Applied to the four storage zones in this guide, the usual fits look like this:
- Tool/workbench: 24 in. deep × 36 in. high × 30–36 in. wide
- Sports lockers: 24 in. deep × 72–90 in. high × 24–30 in. wide
- Cleaning cabinets: 12–16 in. deep × 24–30 in. wide
- Overflow storage: 24 in. deep × 72–84 in. high × 36–48 in. wide
Before ordering, do one last check. Measure wall lengths, ceiling height, and vehicle-door clearance before you buy. Then map each zone, assign one depth-height-width profile to it, and make sure doors and drawers can open all the way.
If your garage has offset walls, low ceilings, or tricky door tracks, Croc Coatings can help with measurement and custom garage cabinets vs DIY shelves.
FAQs
How do I choose cabinet depth for a small garage?
In a small garage, cabinet depth comes down to a simple tradeoff: more storage vs. enough room to move around and park without hassle.
For wall-mounted cabinets, 12 to 16 inches is the usual range. Base cabinets are deeper, usually 18 to 24 inches.
Clearance matters just as much as storage size. Try to keep:
- At least 36 inches of walkway space
- 20 to 24 inches between the cabinet fronts and your parked vehicle
- Another 6 to 12 inches for door swing
If your garage is tight on space, custom cabinets can be a good fit. They let you use the room more carefully without crowding the area.
What cabinet sizes work best around a parked car?
Leave 20 to 24 inches between the cabinet fronts and where your car stops. Then add another 6 to 12 inches for the door swing.
If the garage gets a lot of foot traffic, keep at least 3 feet of walking space along the sides. These clearances help protect your car and your cabinets, and they make the garage much easier to use day to day.
How do I mix tall, base, and wall cabinets in one layout?
Map out your wall zones first. Then mark any obstacles, like electrical panels or garage door tracks, before you hang a single cabinet.
A balanced setup usually looks like this:
- Tall cabinets for long-handled tools
- Base cabinets for heavier gear
- Wall cabinets to use the space above work surfaces
When it’s time to install, start with wall cabinets, move to base cabinets, and finish with tall cabinets. For base cabinets, use shims or adjustable legs to level them out if the floor slopes.