
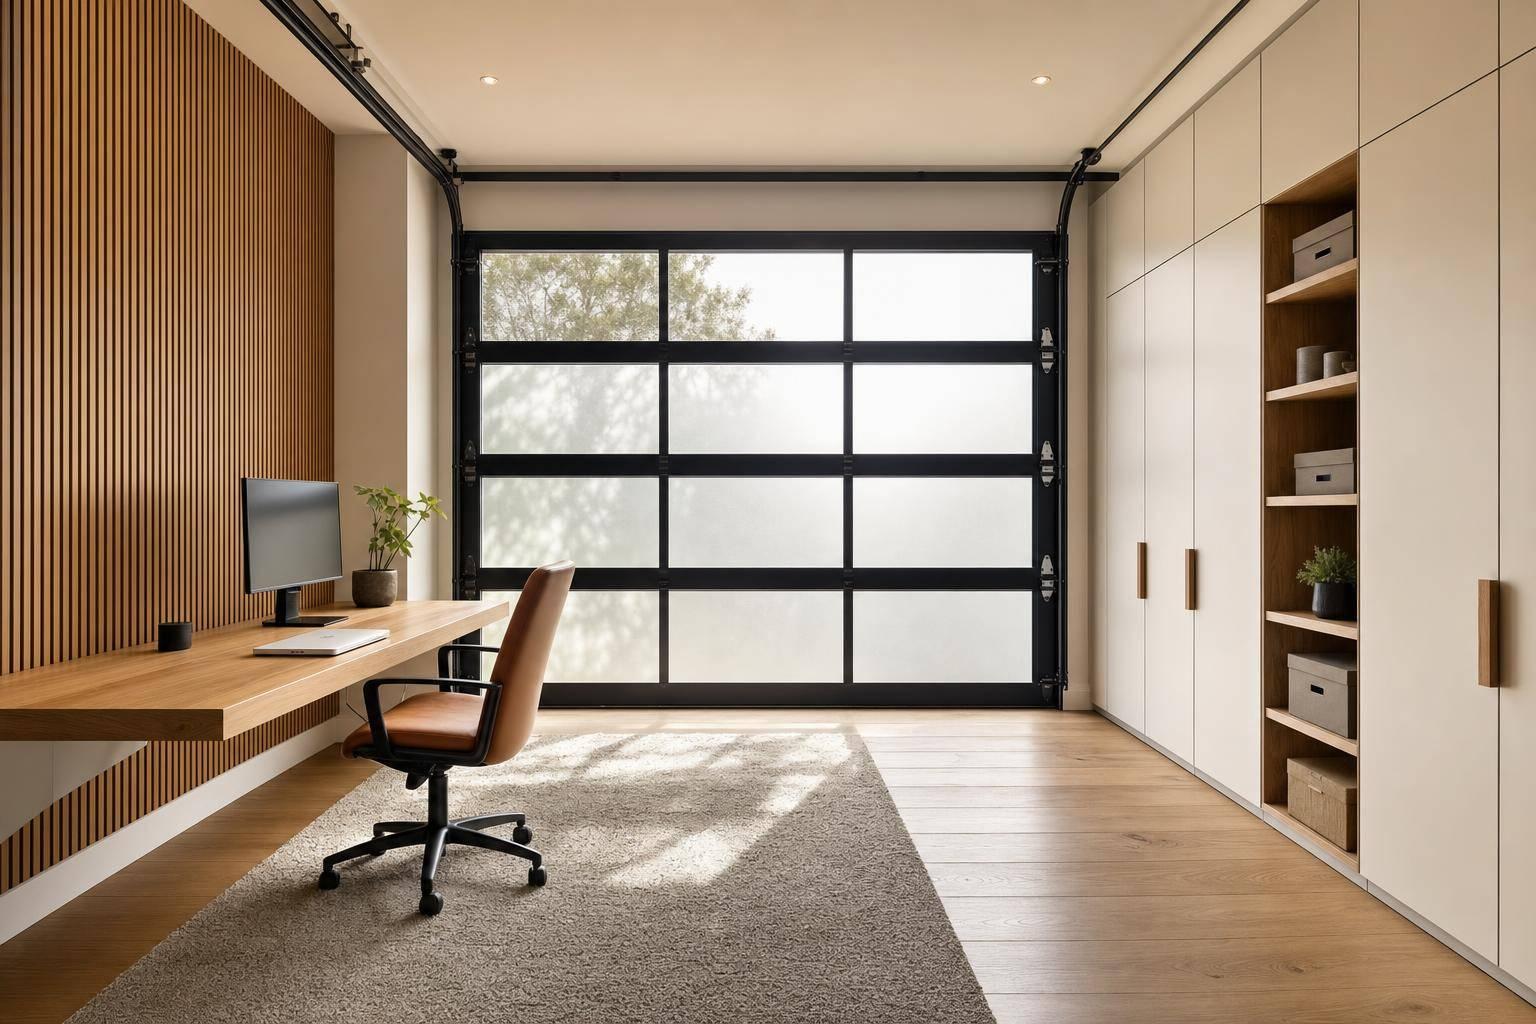
A garage-to-office conversion can sound simple until reality sets in: you still need parking, still need storage, and still have to make the space comfortable enough to work in for hours at a time. That tension is what makes this project especially useful. Rather than turning a garage into a full-time living space, the video follows a more practical goal: creating a hybrid room that still functions as a garage while also feeling like a legitimate, high-quality office.
That distinction matters for homeowners and small business owners in places like Coeur d’Alene, Hayden, Post Falls, Spokane, and the Tri-Cities. In our region, garages often do heavy-duty work: they store seasonal gear, protect vehicles from weather, and absorb overflow from the house. Giving that space a second life only works if the design respects those realities.
This project offers more than design inspiration. It reveals a smarter way to think about garage renovations: keep the construction practical, invest in a few high-impact upgrades, and design for how the room will actually be used every day.
Why This Garage Conversion Works
The most valuable lesson from the project is that the garage was not stripped of its original purpose. Instead, it was re-planned around five clear needs:
- Room to park one car comfortably
- Enough storage to stay organized
- A full-time office setup
- Better acoustics for recording and focus
- A few personal upgrades for enjoyment
That mix of utility and aspiration is what makes the transformation believable and repeatable. Many garage remodels fail because they chase one goal too aggressively. A room becomes either a glorified storage locker or a beautiful office that no longer works as a garage. This project avoids that trap by treating the room as a multi-function environment from the start.
sbb-itb-a0e5ae3
Key Takeaways
- Start with function, not finishes. Define parking, storage, work, and noise-control needs before choosing materials.
- You do not need to customize everything. A few premium focal points can make the entire room feel elevated.
- Built-ins work best when they fit your actual habits. Storage sized around common bins is more useful than overly complex cabinetry.
- Acoustics matter more than many people expect. Sound-deadening flooring and wall panels can dramatically improve comfort and audio quality.
- Garage conversions succeed when zones are clear. Keep vehicle, office, fitness, and storage areas visually separate.
- Hire specialists for infrastructure when needed. Electrical, insulation, HVAC, and drywall are often worth outsourcing.
- Design around imperfect walls and floors. Garages are rarely square, level, or cleanly framed.
- Choose materials based on performance. Rubber flooring, stable plywood, and durable wood surfaces can outperform cheaper alternatives over time.
- A workspace should feel inspiring. Good lighting, clean cable management, and thoughtful finishes affect productivity more than people think.
Step 1: Define the Real Constraints of the Room
Before buying anything, the creator assessed the garage honestly. It was a standard two-car size on paper, but in practice it needed to handle a parked car, cabinets, a desk, and a small gym area. That is a familiar problem for many households: a garage may look spacious until every function gets assigned.
This early planning phase is more important than the cabinetry or furniture. If you’re considering your own conversion, ask:
What must stay?
- Parking
- Tool storage
- Seasonal items
- Freezer, utility access, or water heater clearance
What must be added?
- Desk area
- Heating and cooling
- Wi-Fi and outlets
- Better lighting
- Noise reduction
What would improve daily life?
- Fitness equipment
- Display shelving
- Better flooring ideas
- Stronger insulation
- Window treatments
The project works because those categories were not confused. The "must-haves" shaped the layout. The "nice-to-haves" were added only where space allowed.
Step 2: Use Storage to Control the Room
One of the smartest choices in the build was starting with a long run of cabinets. That immediately gave the room structure and prevented the office from feeling temporary.
The cabinet design itself was intentionally simple:
- straightforward plywood boxes
- repeatable dimensions
- shelves sized to fit common storage bins
- upgraded exterior finishes later
This is a useful strategy for anyone planning a garage renovation. In garages, storage volume matters less than storage discipline. A beautifully finished space still fails if items have no assigned home.
Why simple storage works
The cabinets were built fast, but with enough forethought to stay useful long-term. That balance is worth copying. In a garage office, cabinets do more than hold stuff:
- they hide visual clutter
- they reduce the workshop feel
- they create a strong perimeter
- they support countertops and work surfaces
For homeowners in North Idaho and Eastern Washington, where garages often collect snow gear, yard tools, sports equipment, and household overflow, this is especially relevant. A wall of organized storage can do more for a room’s appearance than almost any decorative upgrade.
Step 3: Make Selective Upgrades Instead of Overbuilding Everything
A standout idea in the video is the belief that not every element has to be highly customized to make the room feel custom. That is excellent renovation advice.
Instead of building every piece as a showpiece, the creator kept the construction basic in many areas and then used premium materials or details in key locations:
- solid walnut countertops
- a custom desk
- white oak cabinet faces
- a stronger visual treatment in the nook shelving
- cleaner hardware and edge details
This approach has real-world value. In most remodels, budget and time disappear when every surface gets treated like a centerpiece. A more efficient path is to identify 2-4 focal points and let them carry the design.
Good candidates for "high-impact" upgrades
- the main desk
- cabinet fronts
- flooring
- lighting
- one feature wall
- acoustic treatment that also looks intentional
That principle applies just as well to commercial garages, studios, and small business workspaces. If you want the room to feel upscale, invest where eyes naturally land.
Step 4: Know When to DIY and When to Hire Pros
One of the most practical parts of the project is what was not shown in detail: drywall, wiring, insulation, HVAC, and recessed lighting were handled by professionals.
That choice deserves attention. Many garage conversions stall because the owner underestimates the infrastructure. Finishes are exciting; electrical and climate control are not. But in a garage office, infrastructure determines whether the room feels usable in January, August, and every day in between.
The creator makes a compelling point: specialization often produces better results. In a project like this, hiring help for the technical work can be more cost-effective than spending weeks learning unfamiliar trades.
Tasks often worth outsourcing
- insulation upgrades
- mini-split installation
- new electrical circuits
- drywall hanging and finishing
- window and door replacement
- moisture mitigation
Tasks many owners can still handle
- layout planning
- cabinetry installation
- shelving
- trim details
- furniture assembly
- sound panels
- flooring, depending on product
For local property owners, this is also where regional weather matters. If your garage sees winter cold, summer heat, or wind-driven dust, climate control and envelope improvements are not luxury items. They are foundational.
Step 5: Build the Desk Around Work Habits, Not Just Aesthetics
The office portion of the project centers on a large custom desk. Visually, it elevates the space. Functionally, it solves several everyday frustrations:
- generous work surface
- integrated drawer storage
- hidden cable routing
- enough depth to avoid a cramped setup
That combination is a reminder that a garage office should not just "fit" in the room. It should support the actual work being done there.
Desk planning questions worth asking
- Will you use one monitor or multiple?
- Do you need room for paperwork, tools, or product samples?
- Where will charging cables go?
- Do you want visible gear or hidden storage?
- Will the desk face a wall, a window, or the vehicle bay?
The cable management details in the build may seem minor, but they are a major quality-of-life factor. A clean desk in a garage setting helps maintain the illusion that you are in an office, not just working beside stored items and a car.
That psychological shift matters. A workspace that feels deliberate tends to support better focus, longer work sessions, and less friction.
Step 6: Plan Flooring for Noise, Comfort, and Durability
Flooring is one of the strongest lessons in the video, especially for readers weighing aesthetics against performance.
Instead of using epoxy garage floors, the project used interlocking rubber tiles. They cost more, but the choice was tied directly to the room’s purpose: recording audio and spending long periods in the space.
That tradeoff is worth examining.
Why rubber flooring made sense here
- helps reduce echo
- feels softer underfoot
- supports a hybrid office/gym environment
- remains durable enough for vehicle use
- installs around built-ins more easily than some coatings
When epoxy might still be better
- if chemical resistance is the top priority
- if you want a seamless look
- if the space is more shop than office
- if budget is the main deciding factor
For many residential garages in the Inland Northwest, flooring also needs to handle moisture, grit, and temperature swings. If the room still sees regular vehicle traffic, product choice matters. The key takeaway is not that rubber is always best. It is that the flooring should match the room’s true job description.
Step 7: Treat Acoustics as a Core Design Element
Most garage conversion articles focus on paint color, desk placement, or insulation. This project places unusual emphasis on acoustics, and that makes it more useful.
Garages are naturally reflective spaces:
- concrete floors
- drywall planes
- hard ceilings
- minimal soft furnishings
That combination creates echo, which is bad for recording, video calls, concentration, and overall comfort. The creator addressed this in two ways:
- sound-softening floor material
- decorative acoustic wall panels
Even if you never record voiceovers, acoustic treatment can make a garage office feel less hollow and more finished.
Signs your converted garage needs acoustic help
- voices sound sharp or boxy
- video calls feel tiring
- music or podcasts sound harsh
- the room feels empty even when furnished
Practical acoustic upgrades
- fabric-wrapped acoustic panels
- rugs or padded floor systems
- insulated garage door upgrades
- weatherstripping
- heavier window coverings
- upholstered seating or wall treatments
For local homeowners near busier roads or in neighborhoods where outside sound carries, garage door insulation and wall treatment can also reduce noise intrusion from outdoors.
Step 8: Design Around Imperfect Construction
A recurring theme in the build is that the room was not perfectly square. That is normal, especially in garages.
This is one of the most important reality checks in the entire project. Custom pieces that look precise in the shop often need adjustment on site because:
- walls bow
- concrete curbs protrude
- floors slope
- corners drift out of square
The cabinetry had to account for a concrete curb along the wall. The shelving nook needed final trimming because the opening varied enough to matter. These are not mistakes; they are part of working in real homes.
What this means for your own project
- Leave scribing allowance where possible
- Avoid overcommitting to one-piece solutions
- Expect shims during installation
- Measure the room more than once
- Test fit before finishing when practical
This is also why modular thinking can be smarter than oversized built-ins. The creator originally considered a large, continuous countertop shape, then simplified it into separate pieces. That was a better fit for the room and reduced installation risk.
Step 9: Use the "Nook" or Awkward Zone for Character
One of the most interesting parts of the garage was an odd recessed area. Rather than cramming it with more enclosed storage, the creator turned it into display shelving and a seating-height surface.
That was a strategic choice. Not every square foot should be maximized for utility. In a space that doubles as an office, some areas should support comfort, inspiration, or visual relief.
This is a subtle but powerful design principle: If every wall is optimized for storage, the room will still feel like a garage.
The nook works because it shifts the mood from purely functional to more residential or studio-like. For professionals working from home, that distinction can be the difference between a room you tolerate and one you enjoy spending time in.
Ways to use an awkward garage alcove
- open shelving for books or display objects
- a coffee bar
- a printer and equipment station
- a compact lounge corner
- a TV wall
- a hybrid fitness zone
The exact use depends on the layout, but the broader lesson is to reserve at least one area for personality.
Step 10: Make the Space Cohesive, Not Just Functional
By the end of the project, the room no longer looked like "a desk shoved into a garage." That outcome came from cohesion:
- coordinated wood tones
- concealed clutter
- dedicated zones
- thoughtful wall treatment
- consistent material choices
- one-car parking retained without dominating the visual field
That last point is especially important. A hybrid garage office only feels successful when the car and the workspace seem intentionally related, not forced together.
The final room achieved that by balancing visual weight:
- cabinetry anchored one side
- desk and nook developed the office identity
- acoustic panels softened the opposite wall
- gym equipment stayed compact
- open floor area preserved circulation
For readers considering similar upgrades, this is a reminder that layout is what makes style believable.
Practical Lessons for Homeowners and Small Business Owners
This project is compelling because it is not really about woodworking. It is about decision-making in renovation.
Here are the broader lessons you can apply whether you’re upgrading a residential garage, creating a home office, or refining a work area for a small business:
1. Decide what the room is first
A hybrid room needs a hierarchy. Is it mostly a garage with office capability, or mostly an office with occasional parking? That answer affects everything else.
2. Build around the daily experience
The creator recognized that he might spend 25 hours a week there sometimes and 60 hours other weeks. That justified better finishes, better acoustics, and better comfort.
3. Spend where the room earns it
If you use the space every day, quality materials and durable surfaces are easier to justify. Not because they are luxurious, but because they reduce friction.
4. Keep the "garage" parts under control
Storage, cable clutter, visible tools, and unfinished surfaces are what make converted garages still feel temporary. Solving those items creates the biggest visual shift.
5. Let professionals handle high-risk systems
Electrical, HVAC, and insulation have outsized impact on long-term comfort and safety.
What Was Left Unfinished – and Why That’s Helpful
Another strength of the video is that the room was presented as mostly complete, not magically perfect. A few future upgrades were still identified:
- a better-insulated entry door
- a window shade to control harsh light
- more wall art
- potentially a larger screen in the nook
That honesty is useful because most successful garage conversions happen in phases. Waiting for every detail to be finalized can delay the space indefinitely. Often the better move is to complete the essentials, start using the room, and let the next round of improvements reveal itself through experience.
Final Thoughts
This garage conversion stands out because it solves a common problem in a disciplined way. It is not a fantasy makeover that ignores parking, budget tradeoffs, or construction realities. It is a case study in turning an underperforming garage into a polished, high-function workspace without erasing its original role.
For homeowners and business owners in North Idaho and Eastern Washington, that’s the real opportunity. A garage can become far more than storage and vehicle shelter. With the right planning, it can serve as a productive office, a cleaner utility zone, and a meaningful property upgrade at the same time.
The biggest takeaway is simple: you do not need to transform every inch of the room to transform the experience of using it. A clear layout, durable finishes, smart sound control, and a few intentional design choices can make a garage feel less like overflow space and more like one of the best rooms on the property.
Source: "I Turned My Garage Into The Nicest Room In My House" – Foureyes Furniture, YouTube, Feb 6, 2026 – https://www.youtube.com/watch?v=RCw1UNwpj2M